
Electrical Remodel in Active Restaurants: How It Affects Your Business
Electrical Remodel in Active Restaurants: How It Affects Your Business
TL;DR: Most restaurant remodels start as a kitchen refresh or new equipment order and end up touching the electrical panel. Older subpanels often can’t handle the added load from new appliances, which means a load study (not just a walkthrough) before anything gets installed.
Permits stack across building, electrical, mechanical, and health department review, and the work itself usually happens off-hours so the business doesn’t have to close. Here’s what to expect and what to plan for before you commit to new equipment or a remodel timeline.
Restaurant profit margins average just 3 to 6 percent of revenue. That number matters more than most owners realize once a remodel is underway, because it means even a short, unplanned shutdown can erase months of profit. And electrical work is one of the most common reasons a restaurant remodel runs longer, or costs more, than planned.
It doesn’t usually start that way. An owner decides to update the dining room lighting, add a piece of kitchen equipment, or refresh a tired space, and the electrical scope grows from there. We’ve seen this play out directly: on one recent remodel, the client wanted new lighting and new kitchen appliances installed. When we ran the load study, the existing subpanels couldn’t handle the additional load those appliances required. We ended up installing a new subpanel sized for the correct voltages before any of the new equipment could go in. What looked like a lighting and equipment swap turned into an electrical infrastructure project.
That’s the pattern worth understanding before you’re mid-remodel: what the electrical side of a restaurant remodel actually involves, when it triggers more than circuit work, and how it fits around your permits, your health department review, and your ability to stay open. If you’re weighing a commercial electrical remodel in general, you can reach out for general questions. This blog is specific to restaurants and commercial kitchens.
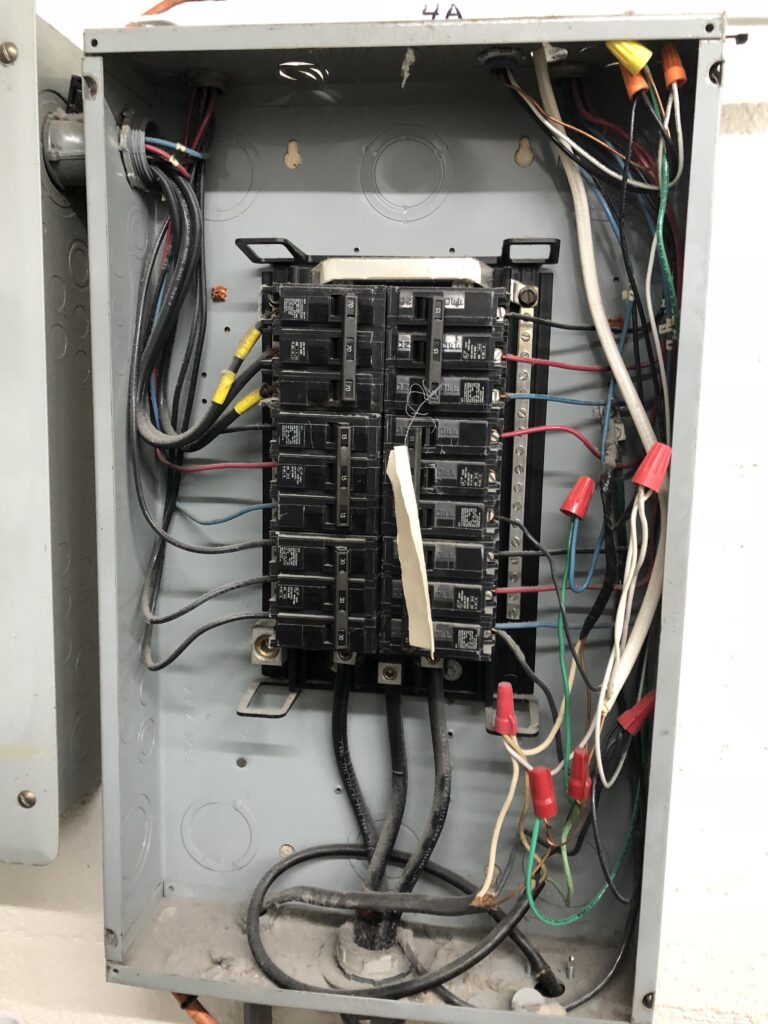
Can Your Existing Panel Handle New Kitchen Equipment?
This is the question that decides whether your remodel is straightforward or becomes a bigger project. Commercial kitchen equipment draws far more power than most owners expect, and older panels, especially in spaces that were built out for a previous tenant or a different type of business, are often sized for a lighter load than a modern kitchen needs.
In our experience, this is the single most common failure point we see in older restaurant spaces across Southern California: the existing electrical panel simply can’t handle the additional load that new equipment brings. It’s rarely obvious from a walkthrough alone. A panel can look fine (no visible damage, no tripped breakers during a quick check) and still be undersized for what you’re about to install.
Dedicated Circuits and Why Every Major Appliance Needs Its Own Line
Under the National Electrical Code, most commercial cooking equipment needs its own dedicated branch circuit, sized to the equipment’s nameplate rating. That’s not a preference. It’s how the code prevents a combi oven, a fryer, and a walk-in condensing unit from competing for the same circuit and tripping breakers during service. If your remodel adds even one or two major pieces of equipment, expect new dedicated circuits to be part of the electrical scope, not an afterthought.
Always-on equipment like walk-in coolers and freezers gets treated even more conservatively. Because they run continuously, the code requires circuits serving them to be sized at 125 percent of the equipment’s rated load, not just matched to the nameplate number. That buffer exists because sustained operation generates more heat in the wiring than short, intermittent use does.
What a Load Study Actually Shows
A load study is the step that answers the panel-capacity question before you’ve spent money on equipment you can’t power. It adds up the demand from your existing loads and your planned new equipment, applies the code’s demand-factor calculations for commercial kitchen equipment, and tells you whether your current panel and service can support it, or whether you’re looking at a subpanel, a panel upgrade, or a full service upgrade.
Our process is straightforward: run the load study, and review the spec sheets for every piece of equipment you’re planning to install, before you buy it. That second part matters as much as the first. Equipment spec sheets tell us the voltage, phase, and amperage requirements we need to size the electrical work correctly, and catching a mismatch before a purchase is a lot cheaper than catching it after delivery. If you’re not sure whether your building’s current setup is adequate, signs your building needs an electrical upgrade is a good place to start, and our electrical panel services page covers what panel work typically involves. If a full panel replacement turns out to be necessary, cost to upgrade an electrical panel breaks down what that typically runs.
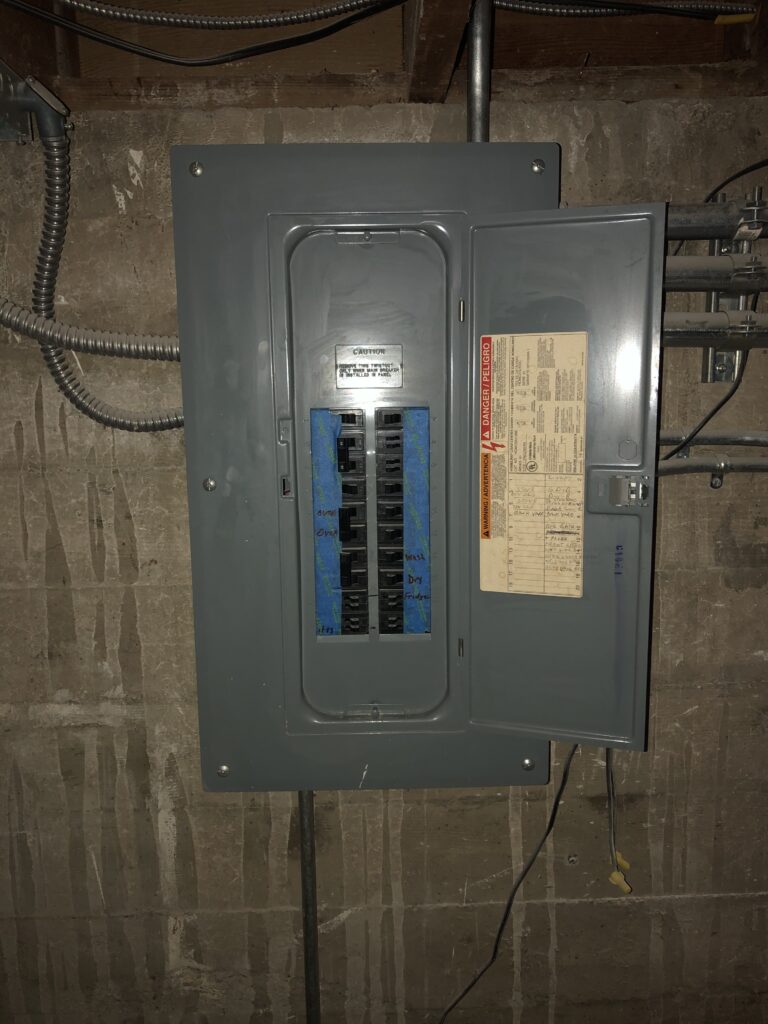
Why Commercial Kitchen Equipment Often Needs Three-Phase Power
Heavy-duty kitchen equipment (combi ovens, tilt skillets, high-output ranges, conveyor dishwashers, and larger walk-in refrigeration systems) is frequently built for three-phase power rather than the single-phase power most smaller commercial spaces have. Three-phase power delivers a more constant, balanced current, which matters for large motors and heating elements that would otherwise strain under single-phase supply.
The complication is that many older buildings, converted retail spaces, and smaller storefronts in Southern California and Arizona were never wired for three-phase service. If your remodel includes equipment that requires it and your building doesn’t have it, upgrading the incoming utility service becomes part of the project scope. That’s a conversation to have with your electrician before you finalize an equipment order, not after it arrives and won’t power up.
What Triggers a Full Panel or Service Upgrade (vs. Just Circuit Work)
Not every remodel needs a new panel. In our experience, a full upgrade generally gets triggered by one of two things: the existing electrical work isn’t code-compliant, or the equipment and devices already in place are old enough that they’re no longer suitable to build on. If your space passes a code review and your existing infrastructure has capacity, a remodel can often stay limited to new dedicated circuits for whatever equipment you’re adding.
When it’s not compliant, the issues we see flagged most often during inspection are consistent: exposed wiring, conduit and wiring that isn’t properly secured, and grease-covered electrical devices. That’s a particular hazard in a working kitchen, where grease buildup on outlets, junction boxes, and equipment connections is both a code violation and a real fire risk. If your space has any of these, expect the remodel’s electrical scope to expand to bring the existing installation up to current code, not just add new circuits alongside old problems. This is also where the 2023 NEC’s expanded GFCI requirements come into play. Kitchens wired under older code cycles often predate the current standard, which now requires GFCI protection on nearly all commercial kitchen receptacles.
Permits and Health Department Review: What to Expect
A restaurant electrical remodel rarely involves just an electrical permit. Depending on scope, expect building, electrical, and mechanical permits, plus health department plan review. If you’re touching the exhaust hood or fire suppression system, that typically triggers a separate mechanical review on top of the rest.
Timelines vary less by region than owners often assume. It’s not that one county or city is reliably faster than another. Review speed depends on how busy a given jurisdiction’s plan check department is at the time you submit, which shifts throughout the year. Build buffer into your schedule regardless of where you’re located, and get your plans submitted as early as possible in the process.
How the Work Actually Gets Sequenced
The order electrical work happens in depends on the specifics of your project, but the general sequence we follow is fire suppression, then health department sign-off, then the electrical work itself, then the hood. Getting fire suppression and health department requirements settled before electrical work begins helps avoid rework. If the health department requires layout changes after electrical is already roughed in, that’s a costly do-over. If you’re also addressing fire sprinklers during a tenant improvement project, that’s worth coordinating into the same sequence rather than treating it as a separate project.
Many restaurant remodels legally fall under the tenant improvement scope, which is worth knowing going in. It can affect which permits apply and how your landlord may be involved in the approval process.
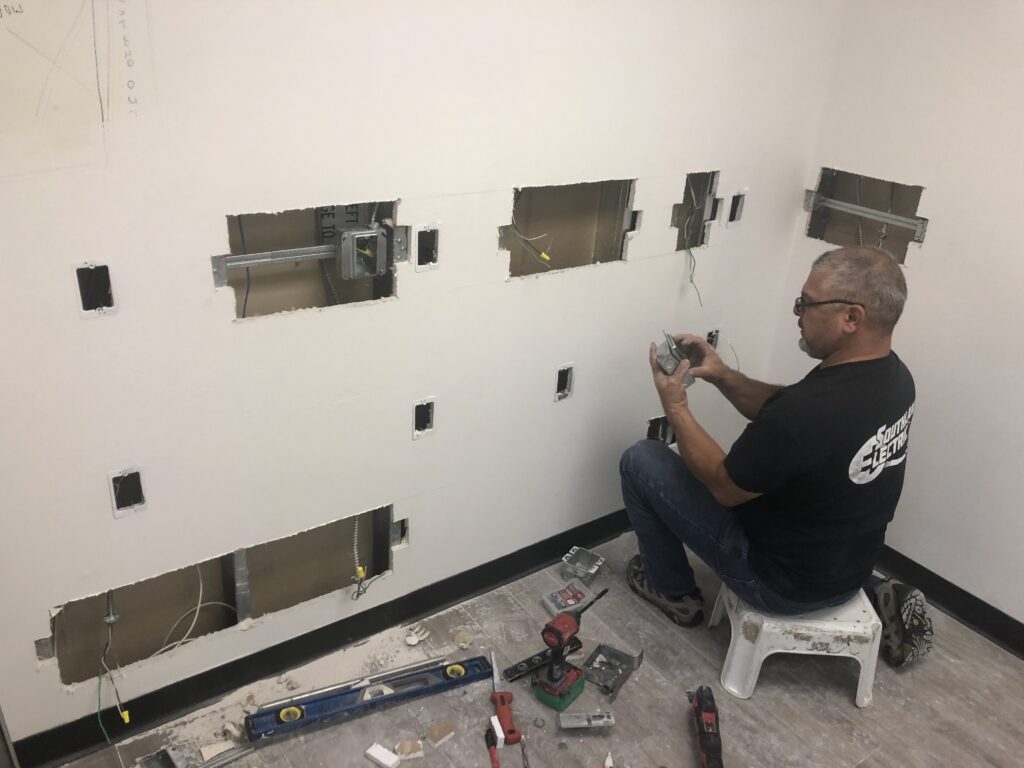
Staying Open During an Electrical Remodel
The honest answer is that most restaurant electrical work happens off-hours, not while the kitchen is actively serving. That’s a deliberate choice, not a limitation: working after close means the business doesn’t have to change anything about its normal operations, staffing, or guest experience while the work is underway. In some cases, work can be scoped to specific areas during set time windows if that fits the project better, but off-hours scheduling is the standard approach and the one that creates the least disruption.
If minimizing any interruption at all is the priority, plan for that up front. It affects the project timeline (off-hours work moves at a different pace than a full-access daytime schedule) and it’s worth discussing directly with your electrician when you’re still in the planning stage, not after the crew is on-site.
Restaurant Electrical Remodels Across Southern California and Arizona
Red Beacon holds a CA C16 contractor’s license (#1041064) and an AZ ROC license (#335591), and we serve restaurants across Orange County, LA County, Riverside, San Bernardino, and San Diego County, as well as Arizona. In our experience, the electrical code requirements and the way we approach a restaurant remodel don’t meaningfully differ between California and Arizona projects: the fundamentals of load studies, dedicated circuits, and code compliance apply the same way regardless of which state you’re in.
What does vary is permit timing, and that comes down to how busy a specific jurisdiction is when you submit, not a fixed pattern by city or county. The practical takeaway is the same everywhere in our service area: get your plans in early, and build permit review time into your project schedule rather than assuming a specific number of weeks.
Questions to Ask Before You Buy New Kitchen Equipment
- Does my current panel have capacity for this equipment, or does it need a load study first?
- Is this piece of equipment single-phase or three-phase, and does my building support it?
- What’s the voltage and amperage on the spec sheet, and has my electrician reviewed it?
- Will this trigger a subpanel, a panel upgrade, or a full service upgrade?
- If my existing electrical work isn’t code-compliant, is that getting addressed as part of thisremodel or separately?
- What’s the realistic timeline once permits, health department review, and off-hours scheduling are factored in?
Getting these answered before you place an equipment order is the difference between a remodel that stays on schedule and one that stalls waiting on electrical work nobody planned for.
Restaurant Electrical Remodel FAQs
In most cases, yes. The majority of restaurant electrical work is scheduled during off-hours specifically so the business doesn’t need to close or change its operations. Some projects can also be scoped to specific areas during set time windows, depending on the work involved.
A load study is the reliable way to answer this. It accounts for your existing electrical load plus the new equipment’s demand, using the equipment’s spec sheets for voltage, phase, and amperage, which is why reviewing those spec sheets before purchase matters as much as the study itself.
Heavy-duty equipment like combi ovens, tilt skillets, and larger refrigeration systems often requires it, while lighter equipment typically runs on single-phase power. Check your equipment’s spec sheet and have your electrician confirm what your building currently supports.
Expect building, electrical, and mechanical permits at minimum, plus health department plan review. Hood or fire suppression work typically adds a separate mechanical review.
Not meaningfully, in our experience. The electrical code fundamentals and our approach areconsistent across both states. Permit review speed depends more on how busy a givenjurisdiction is at the time of submittal than on which state or county you’re in.
Generally when the existing electrical work isn’t code-compliant, or when the devices and equipment already in place are old enough that they’re not suitable to build on. If your space is compliant and has capacity, new dedicated circuits for added equipment are often enough.
Exposed wiring, conduit and wiring that isn’t properly secured, and grease-covered electrical devices are the most common issues we see flagged during inspection.
Planning a Restaurant Remodel? Start With an Electrical Walkthrough
If you’re planning a remodel (new equipment, updated lighting, a kitchen expansion, or a full buildout) the electrical scope is worth understanding before you finalize equipment orders or a timeline. We can run a load study, review your equipment spec sheets, and tell you what your panel can support before you’re committed to anything. Reach out to Red Beacon Fire & Electric at 855-202-2966, or explore our electrical remodel services to see how we approach projects like this across Southern California and Arizona.